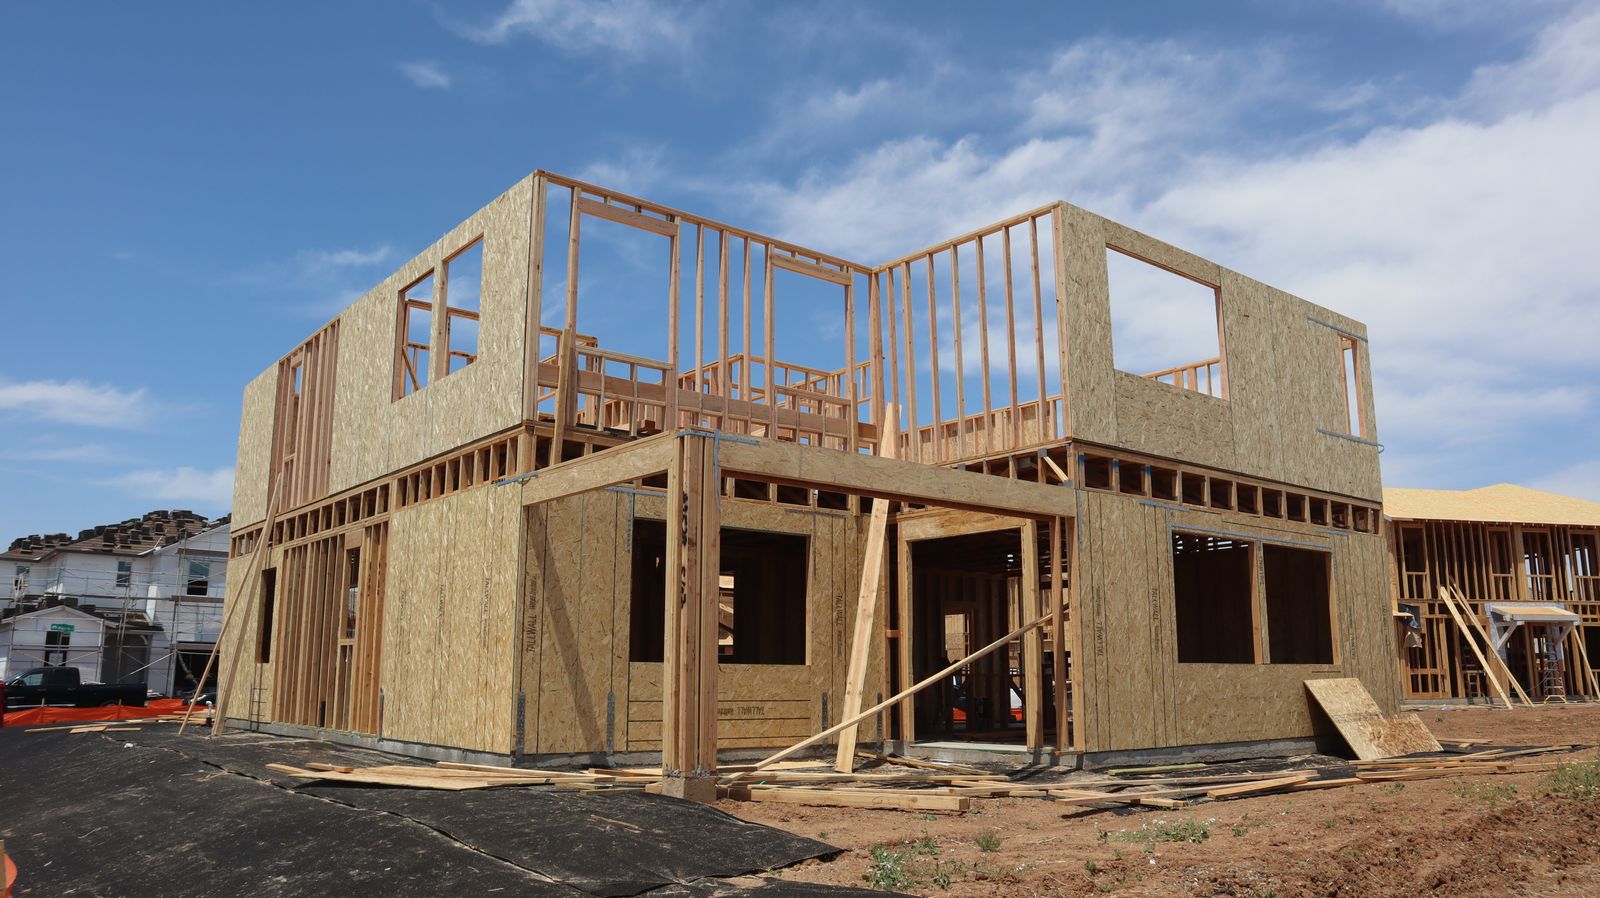
A single-storey frame stands in a week; the roof trusses follow in the second (sample diary).
Then the slower work: bracing, tie-downs, and the holes for pipes and cables, all of which the inspector checks before any lining goes on. Once a wall is plastered, nobody sees inside it again.
You walk the frame with your supervisor before the inspection. It is the best moment to check door positions and window heights against the drawings.