Extensions
Kitchens, family rooms and second storeys, while you live at home.
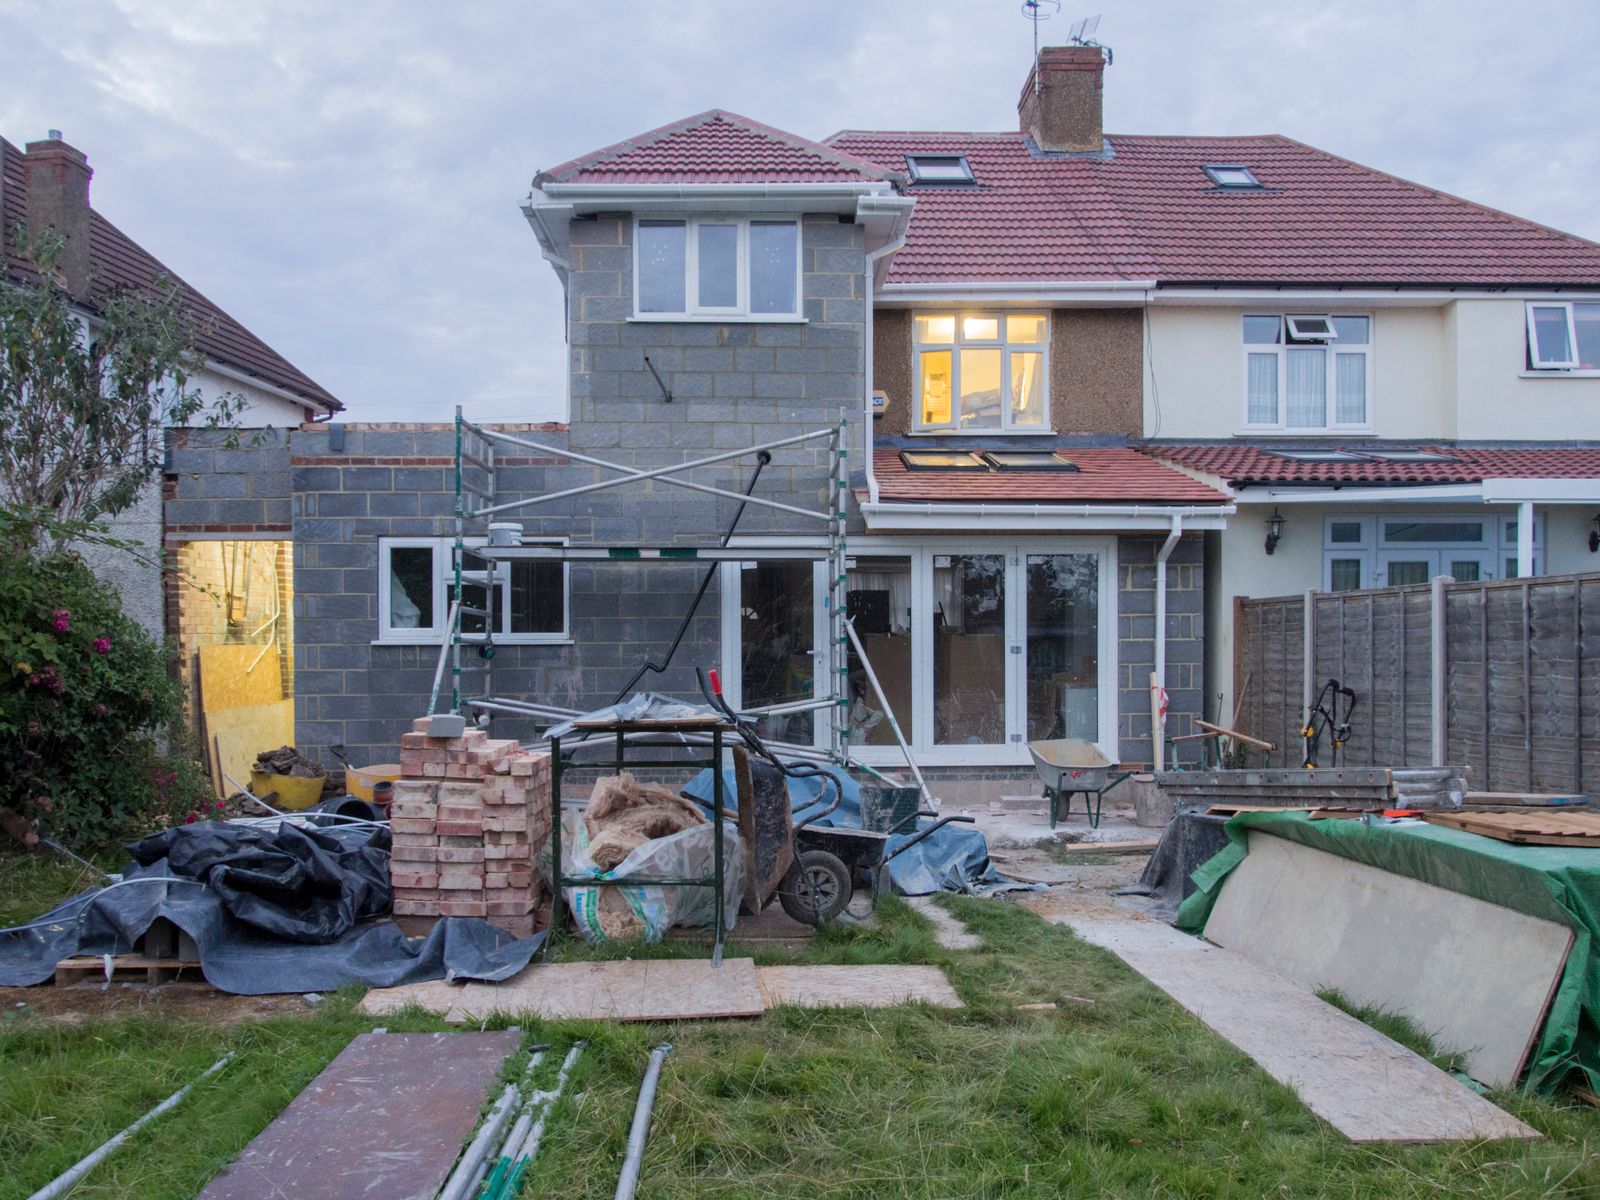
Stage 5 of 8, frame
Week 6 of 18 (sample)
Rear extension, Station Street
A kitchen and family room across the back of a 1930s house. The block walls are up and the roof frame goes on next week; the old kitchen stays in use until fixing.
Place
Old Town, Springfield (sample)
Home
Kitchen and family room extension
Floor area
46 m²
Build
The family stays at home during the build
What an extension involves
- Checking whether you need a permit or only a building approval
- Agreement with neighbours when you build on the boundary
- A plan for which rooms you can use during each stage
- 14 to 22 weeks on site (sample)
Send us the address of your block
Tell us where the land is and what you would like to build. A designer calls you within two working days and books a free site visit: an hour on the block with the person who would draw your home.