Homes we design and build
New homes on flat and sloping blocks, extensions, and knockdown rebuilds. One price for design, permit and build.
What we build
Single storey homes
Three to five bedrooms on one level, on flat or gently sloping blocks. Easy to live in at every age.
Two storey homes
More garden on a smaller block: living rooms downstairs, bedrooms upstairs, and room for a study or a guest suite.
Homes on sloping blocks
Split levels and suspended floors that follow the ground, instead of cutting it flat and building retaining walls.
Extensions
Kitchens, family rooms and second storeys added to the house you have, while you keep living in it.
Knockdown and rebuild
Keep the street and the neighbours, lose the old house: demolition, permits and a new home on the same block.
Example prices, for homes built in 2026.
Eight stages, one fixed price
Each build stage ends with a check. You pay the progress payment for a stage only after it passes and you have walked it with your supervisor.
1
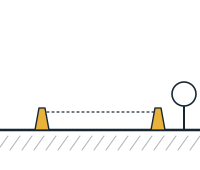
Site visit
Week 1
We walk the block with you, look at the slope, the soil and the planning rules, and peg out where the house could sit.
Ends with
Soil test and survey booked
You pay
Free
2
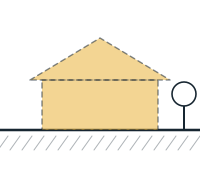
Design
Weeks 2 to 9
Your designer draws the house with you: plans, elevations and a 3D model, with a first price at the end.
Ends with
You sign off the plans
You pay
Design fee
3
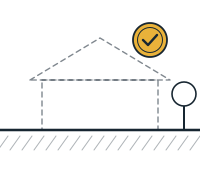
Permit and fixed price
Weeks 10 to 17
Construction drawings, the engineer’s details and the building permit, then a fixed-price contract to sign.
Ends with
Building permit issued
You pay
5% deposit
4
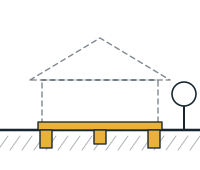
Base
Weeks 18 to 21
Site cut, footings and the concrete slab. The engineer checks the steel before every pour.
Ends with
Slab inspection
You pay
15%
5
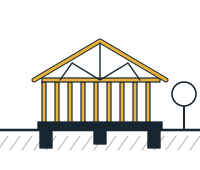
Frame
Weeks 22 to 26
Wall frames and roof trusses go up. Nothing is covered until the frame passes inspection.
Ends with
Frame inspection
You pay
20%
6
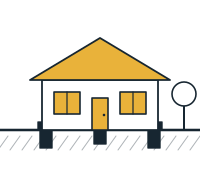
Lock-up
Weeks 27 to 33
Roof, outside walls, windows and the front door go on: the house can be locked.
Ends with
Waterproofing check
You pay
25%
7
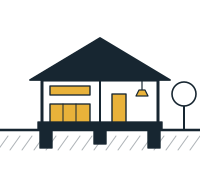
Fixing
Weeks 34 to 42
Insulation, plaster, the kitchen and bathrooms, doors, wiring and plumbing, then paint.
Ends with
Pre-handover walk-through with you
You pay
20%
8
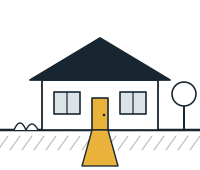
Handover
Week 44
The final inspection with you, the occupancy certificate and the keys. We come back after three and twelve months.
Ends with
Occupancy certificate
You pay
15%
Weeks and payments (sample) for a single-storey home of 200 m².
What the fixed price covers
One contract, signed at stage 3. Changes are written down and priced before any work is done.
In the fixed price
- Design, construction drawings and the engineer's details
- Soil test, survey and the building permit
- Site cut on blocks up to a 1-in-10 slope
- Insulation and double glazing throughout
- Kitchen, bathrooms and laundry from our selection range
- Driveway, paths and a tidy block at handover
Not in the fixed price
- Landscaping beyond paths and the driveway
- Retaining walls on steeper blocks (priced after the soil test)
- Furniture, curtains and blinds
- Council and water connection fees, paid at cost
Send us the address of your block
Tell us where the land is and what you would like to build. A designer calls you within two working days and books a free site visit: an hour on the block with the person who would draw your home.