A small studio for houses and public buildings
Northlight Architects (sample) works from a former foundry office on Foundry Yard, Springfield. Six people, about twelve projects at a time.
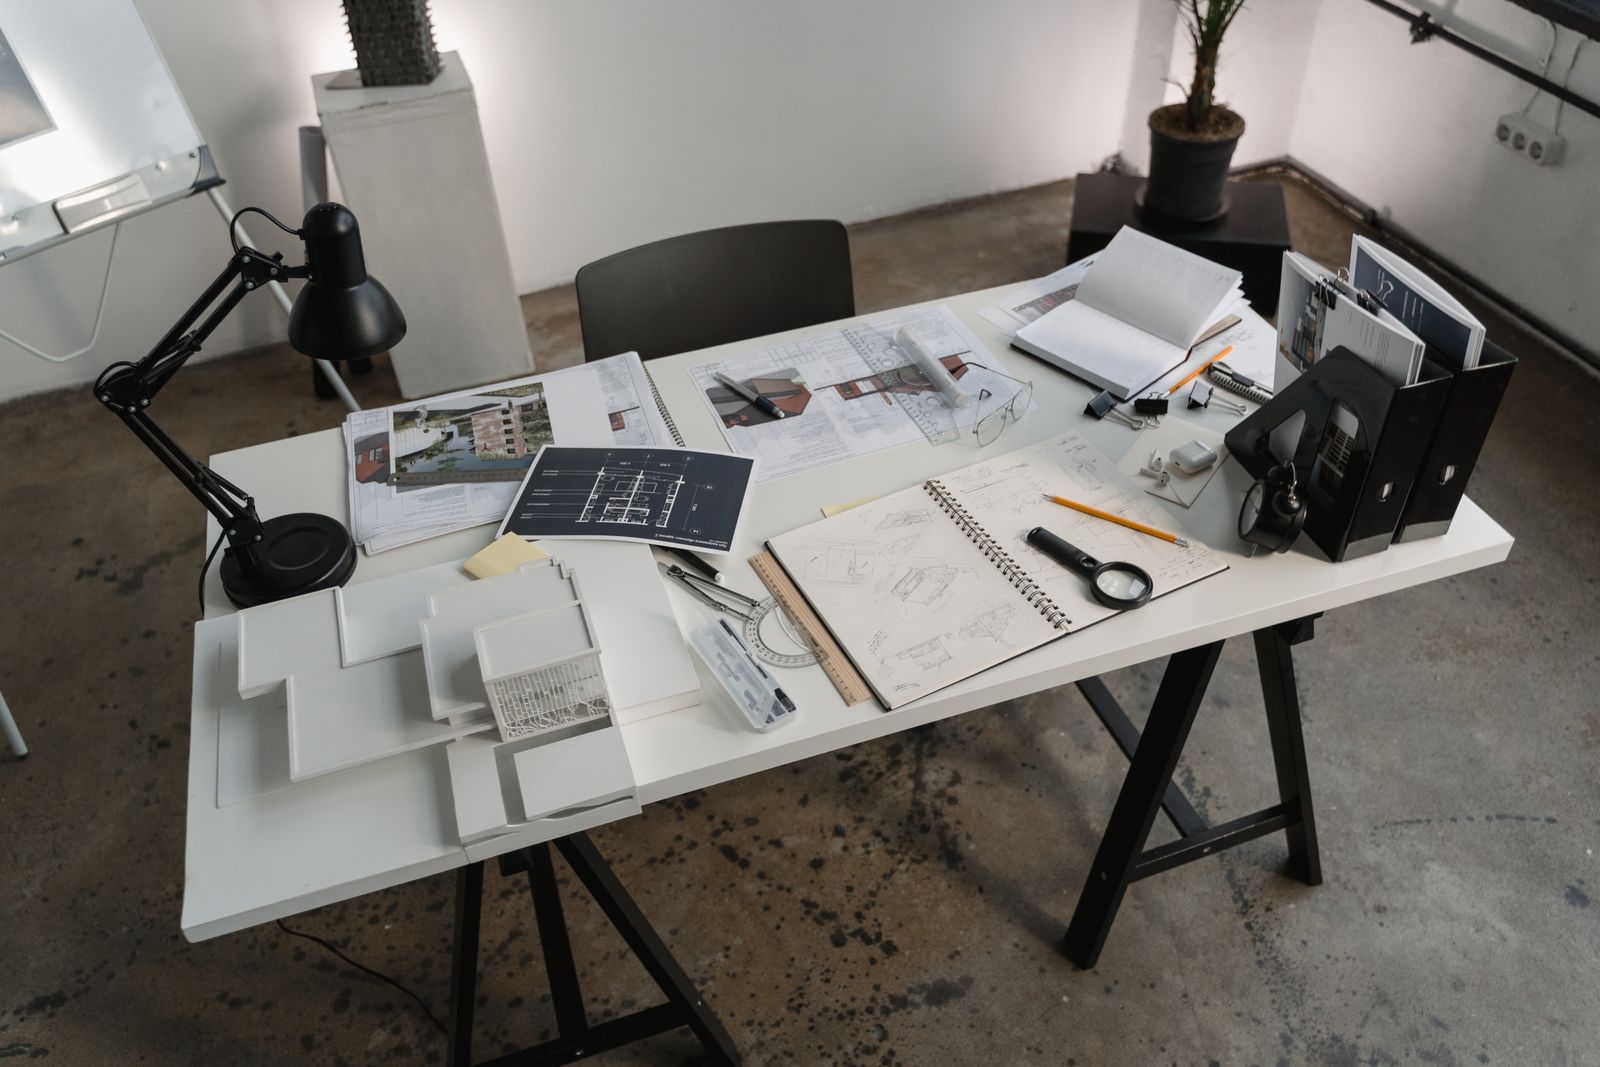
Drawn by the person you meet
Kate Lindqvist and Marcus Price started the studio in 2011 with one kitchen extension and a borrowed desk (sample). Most of our clients still come from people we have built for.
We keep the studio small on purpose: the architect who walks your site with you draws your project, takes it through planning and visits the builder every week or two.
Who draws, who checks
The initials next to each name are the ones in the Drawn and Checked boxes of every drawing we issue.
KL
Kate Lindqvist
Architect and director. Houses and conversions.
MP
Marcus Price
Architect and director. Schools and public buildings.
AO
Ada Okafor
Architect. Extensions and planning.
SH
Sami Haddad
Architect. Listed buildings and conversions.
TR
Tom Reyes
Architectural technologist. Construction drawings.
JB
Jo Brennan
Studio manager. Fees, diaries and site visits.
Names and roles (sample).
How we work
One architect from start to finish
The person at the first visit draws it and sees it built
Every project
Every drawing checked twice
A second architect reads it before it leaves the studio
Drawn and Checked
A cost check before planning
So you do not pay for drawings you cannot afford to build
End of stage 2
Site visits every week or two
With a written note to you and the builder after each visit
Stage 6
Send us the address and an idea
Tell us where the site is and what you would like to build. We reply within three working days and offer a first site visit: two hours with the architect who would draw your project.