Homes
New houses, extensions and conversions, from 30 to 250 square metres.
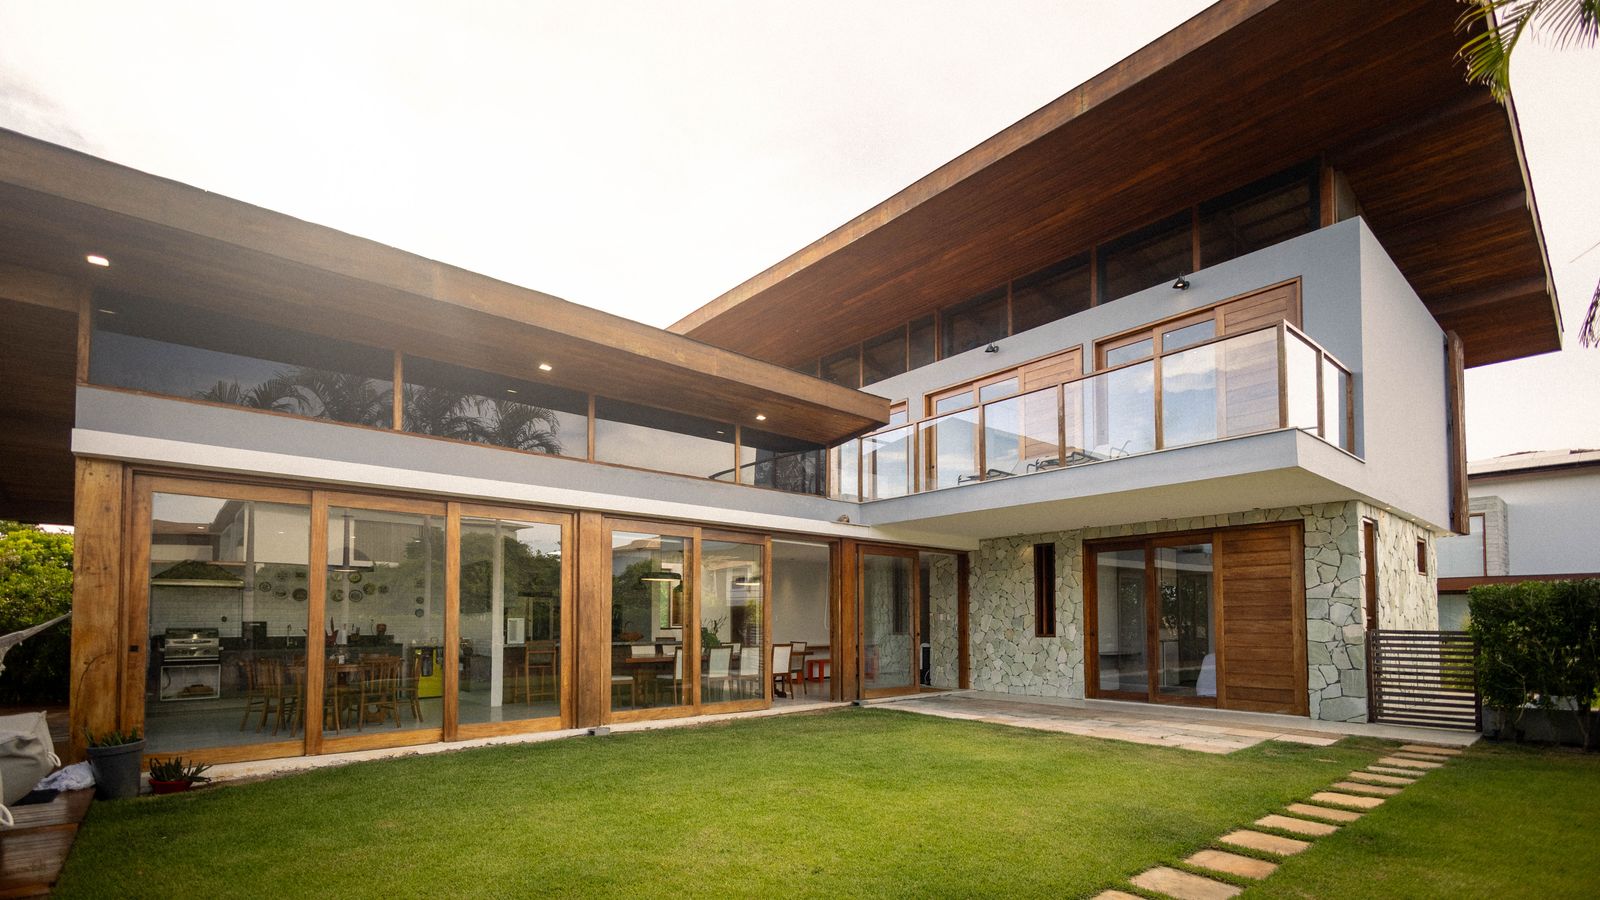
Project
House on Alder Street
Place
Springfield (sample)
Type
New house, one storey
Floor area
142 m²
Status
Complete 2025
Job no.
2214
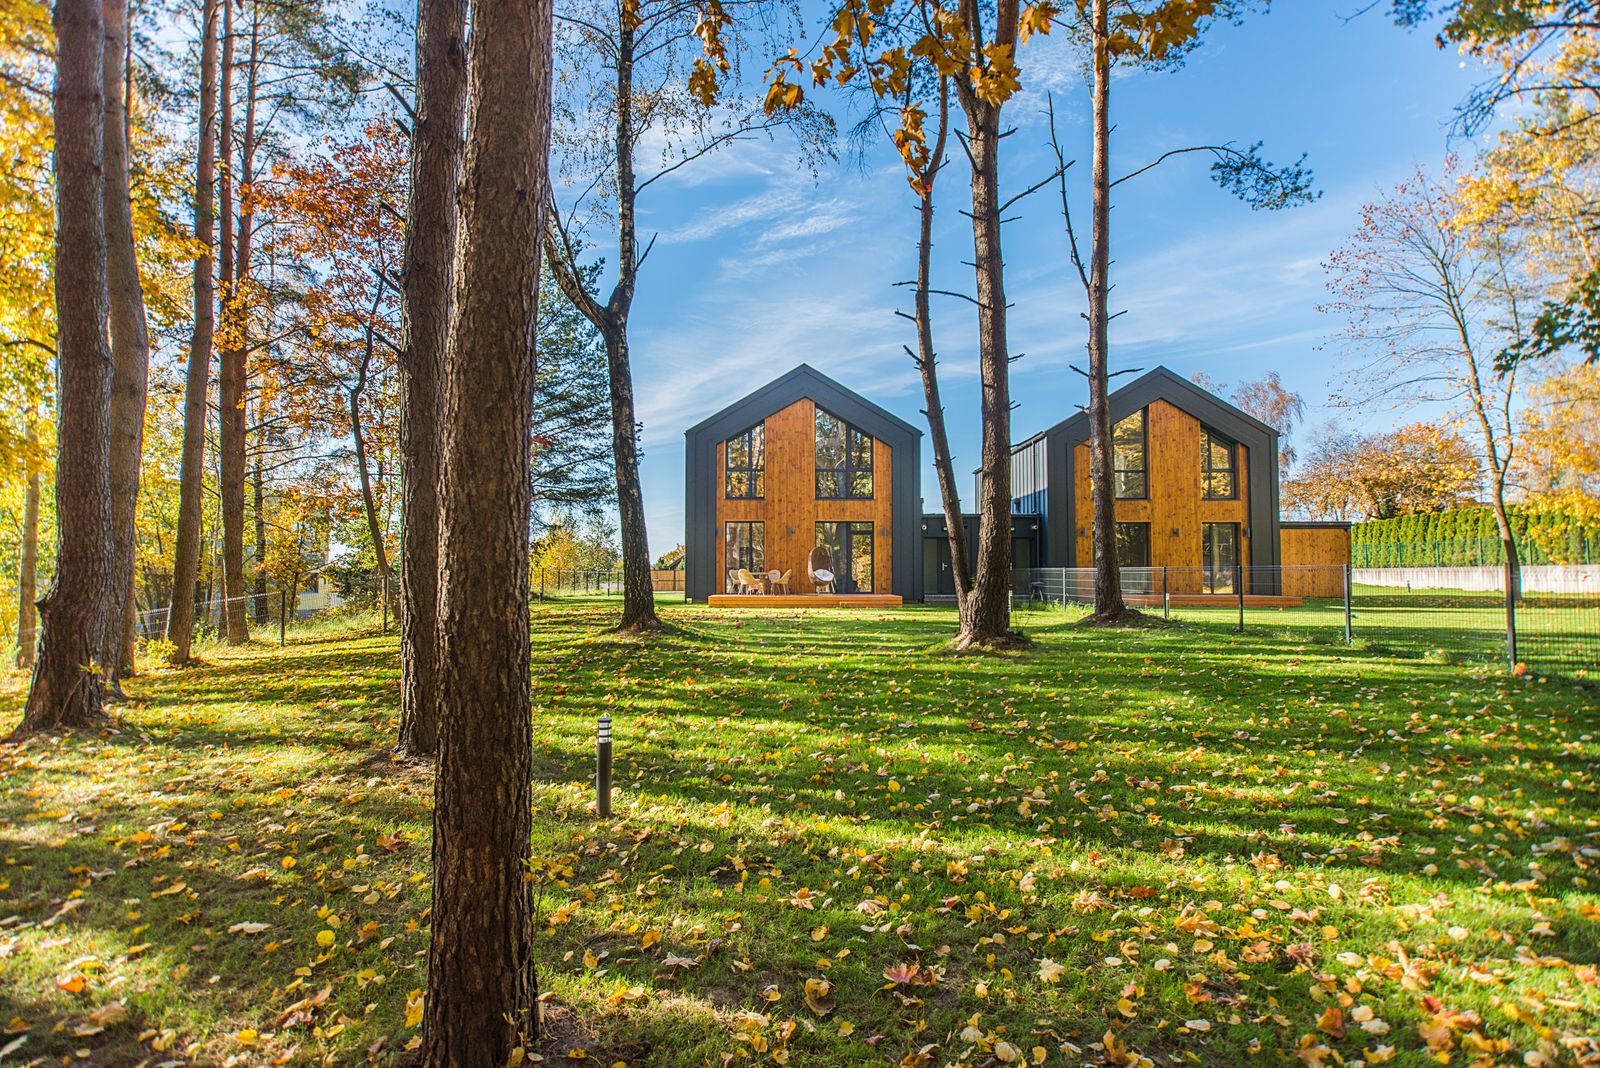
Project
Two houses at Larch Wood
Place
Hollins (sample)
Type
Two new houses
Floor area
2 × 118 m²
Status
Complete 2024
Job no.
2131
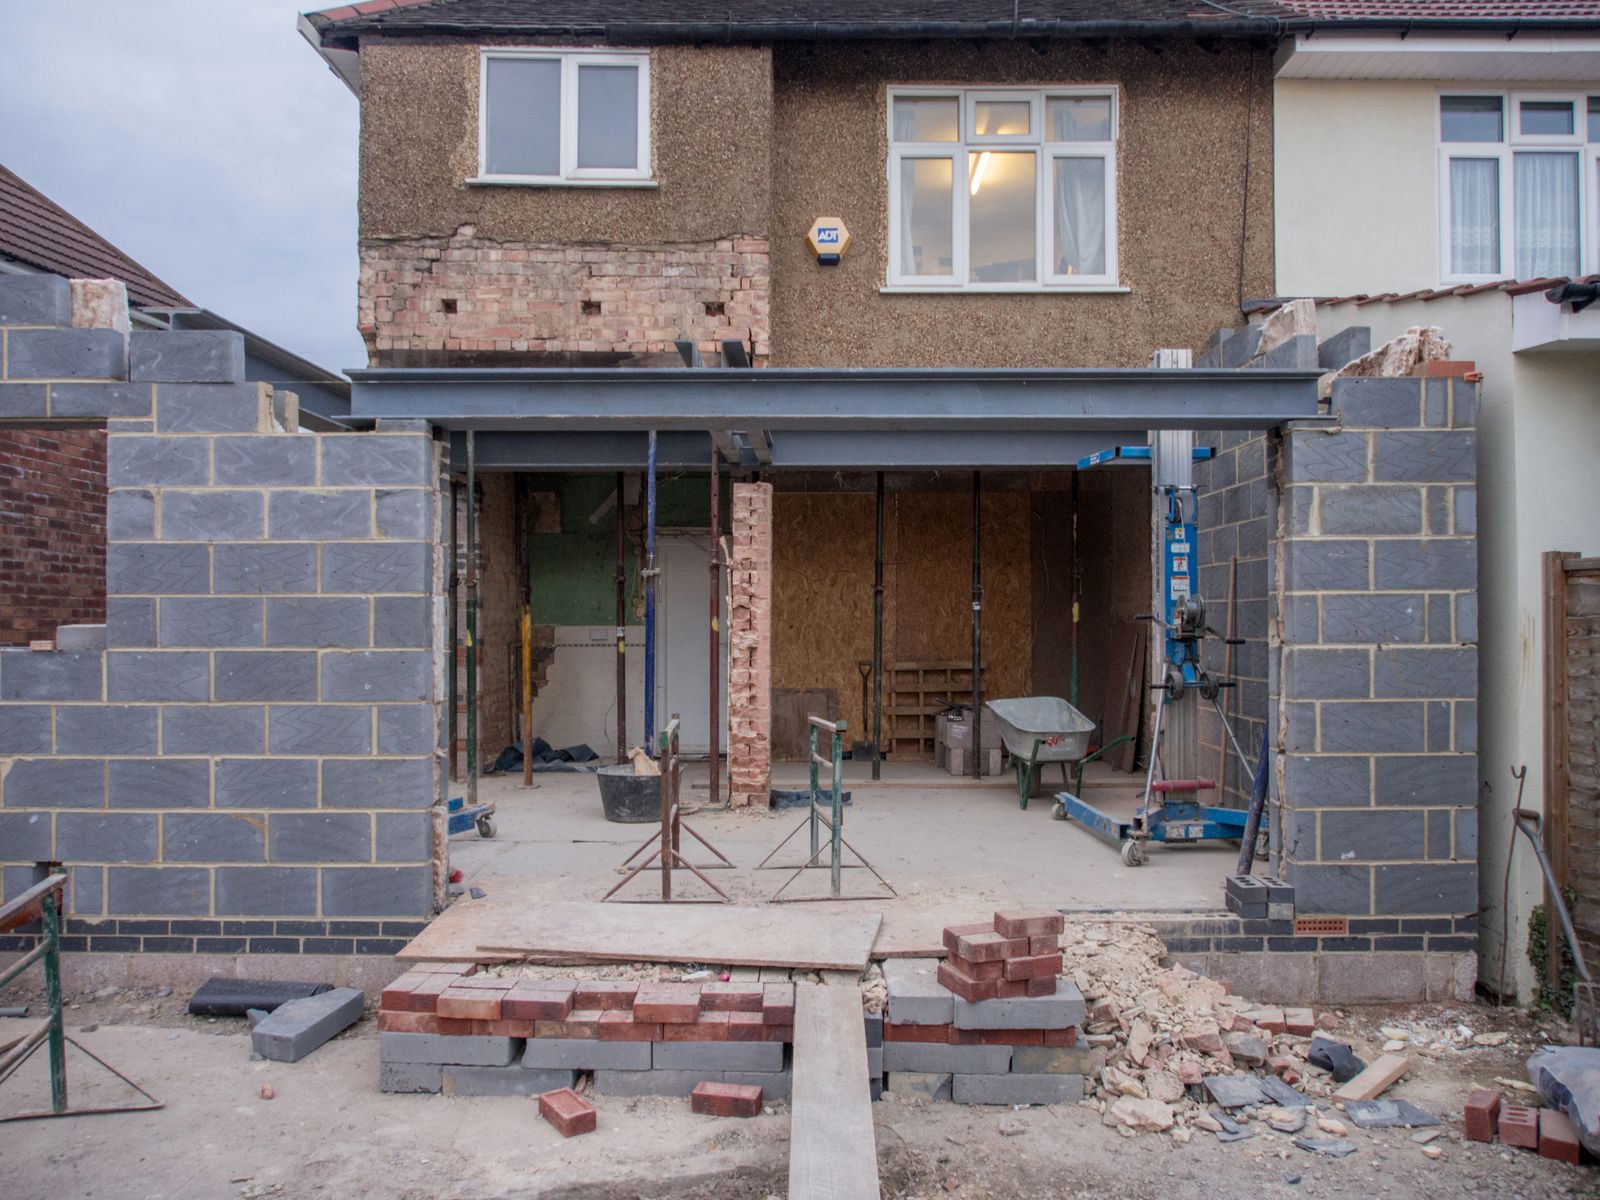
Project
Kitchen extension, Mill Road
Place
Springfield (sample)
Type
Rear extension
Floor area
34 m²
Status
On site
Job no.
2302
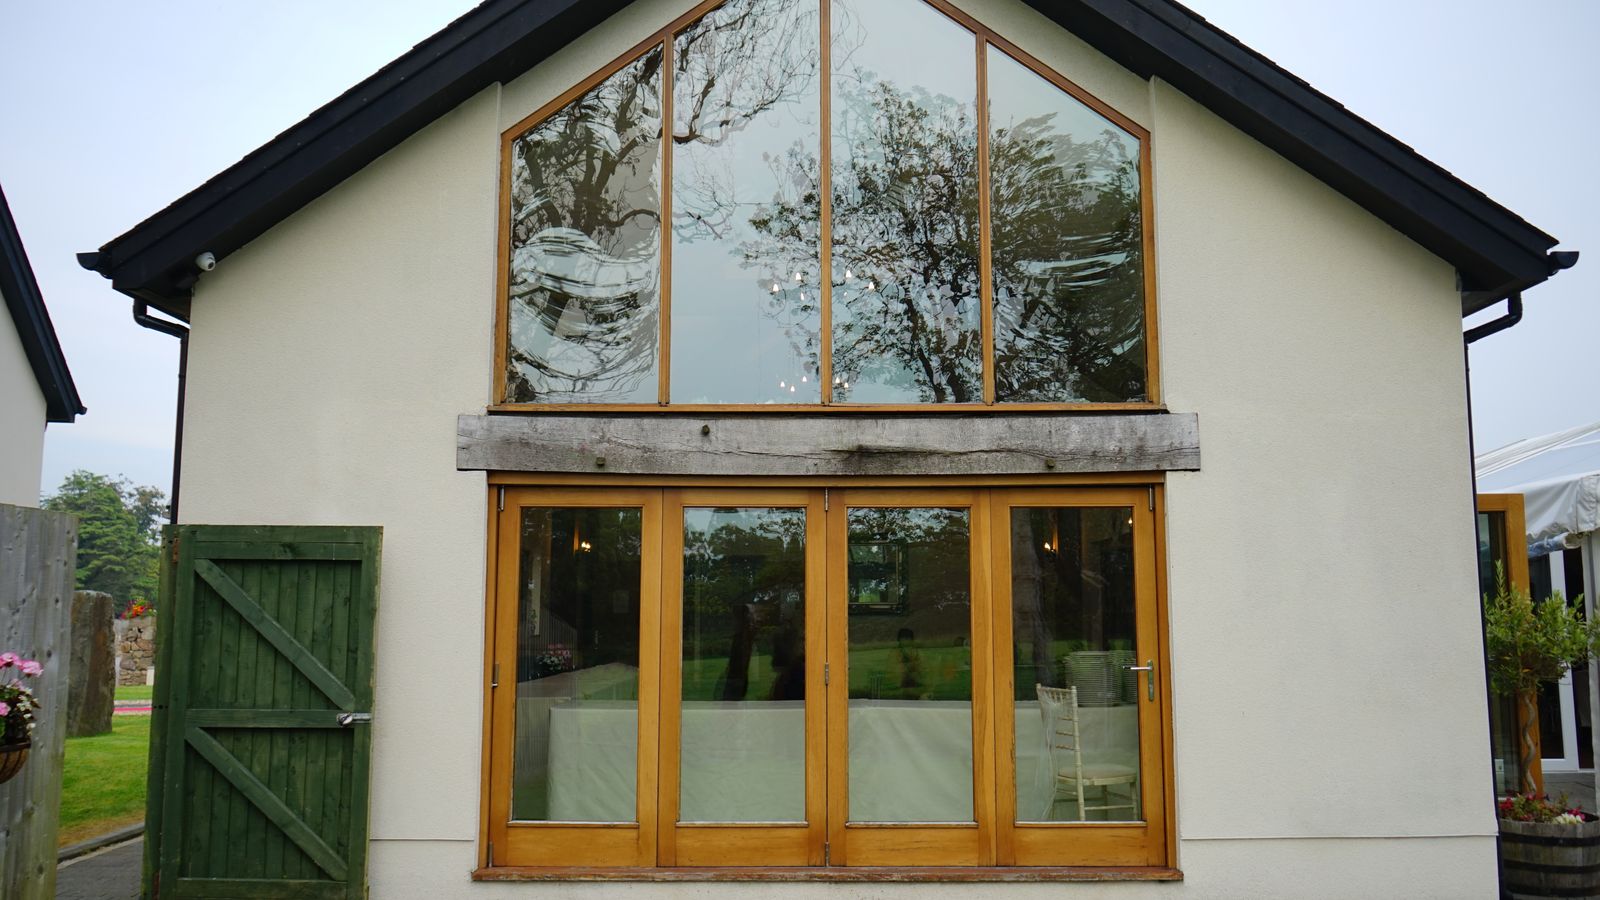
Project
Coach house conversion
Place
Old Town, Springfield (sample)
Type
Conversion to a home
Floor area
96 m²
Status
Planning approved
Job no.
2257
What it costs
First site visit, two hours
Taken off the fee if you go ahead with us
$250
Planning drawings for an extension
Survey, drawings and the planning application
from $3,400
Full service, new house or extension
Of the build cost, paid stage by stage
9–12%
Schools and public buildings
In writing, after the first meeting
Fee proposal
Advice by the hour
$95
Example prices.
The first site visit
Two hours on site with the architect who would draw your project. You get a short written note within a week.
- What planning is likely to allow on your site
- A first build cost per square metre
- Which work stages you need, and the fee for each
- Who else you will need: surveyor, engineer, builder
Send us the address and an idea
Tell us where the site is and what you would like to build. We reply within three working days and offer a first site visit: two hours with the architect who would draw your project.