The studio
A ground-floor room on Foundry Row with a curved white wall, a north window and space to change (sample).
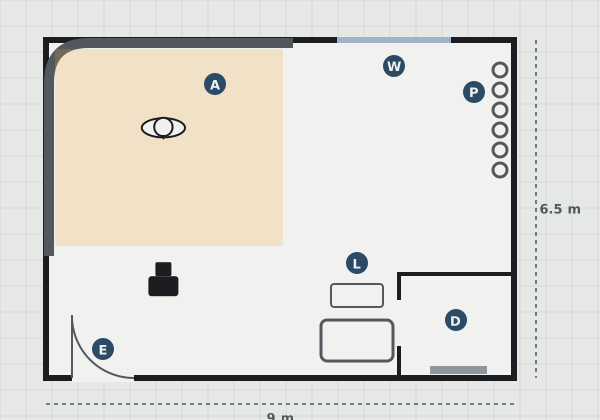
Northlight Studio from above (sample). The grid is 50 cm.
A
Shooting area: a curved white wall, 4 by 4 m
P
Paper backdrops on a rack: six colours, 2.7 m wide
D
Changing room with a mirror and a hanging rail
L
Lounge: sofa, tea and coffee, a table for choosing pictures
E
Entrance at street level: step-free, 1.2 m door
W
North window with a blackout blind
Floor plan
The shooting area takes the back of the room; the lounge and the changing room are by the door, so you can get ready in private.
Size
9 by 6.5 m, ceiling 3.6 m
Floor
Painted concrete, level throughout
Power
Twelve sockets, 32 A for the lights
Heating
Underfloor, warm in winter
Facts (sample).
Lights and backdrops
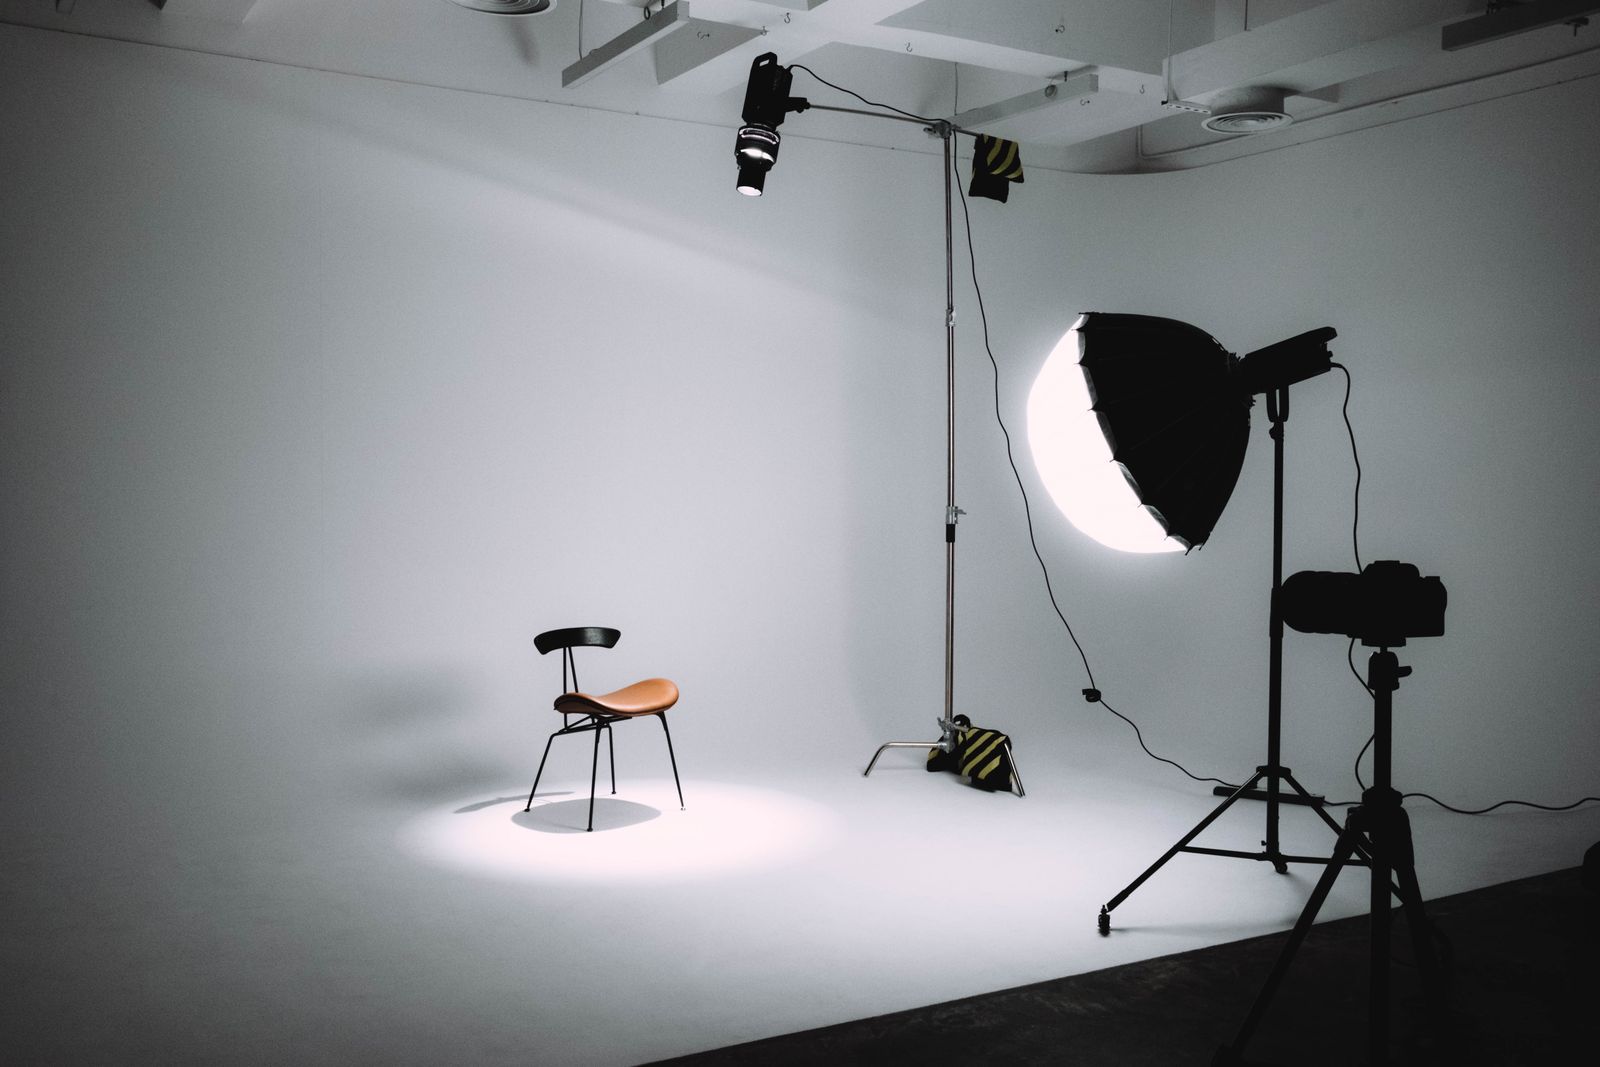
Studio flashes
4, each with a modelling lamp
Octaboxes
120 and 150 cm
Strip boxes
2, 30 by 120 cm
Beauty dish
55 cm, white
Reflectors
Silver, white, black
Paper backdrops
White, grey, storm blue, sage, sand, black
Equipment list (sample).
Getting here
22 Foundry Row, Springfield (sample)
- Two free parking spaces in the yard; more on Foundry Row after 18:00
- Bus 6 stops at the corner of Mill Road
- Step-free entrance and an accessible toilet
- Dogs welcome; there is a water bowl by the door
Hire the studio
Photographers and makers can hire the room with the lights by the hour or the day.