A rope works with desks in it
The Ropewalk (sample) was built in 1884 to make ships’ rope. It is 96 metres long because a rope was walked out along the whole floor. Today the same floor holds 52 desks, four studios and two meeting rooms.
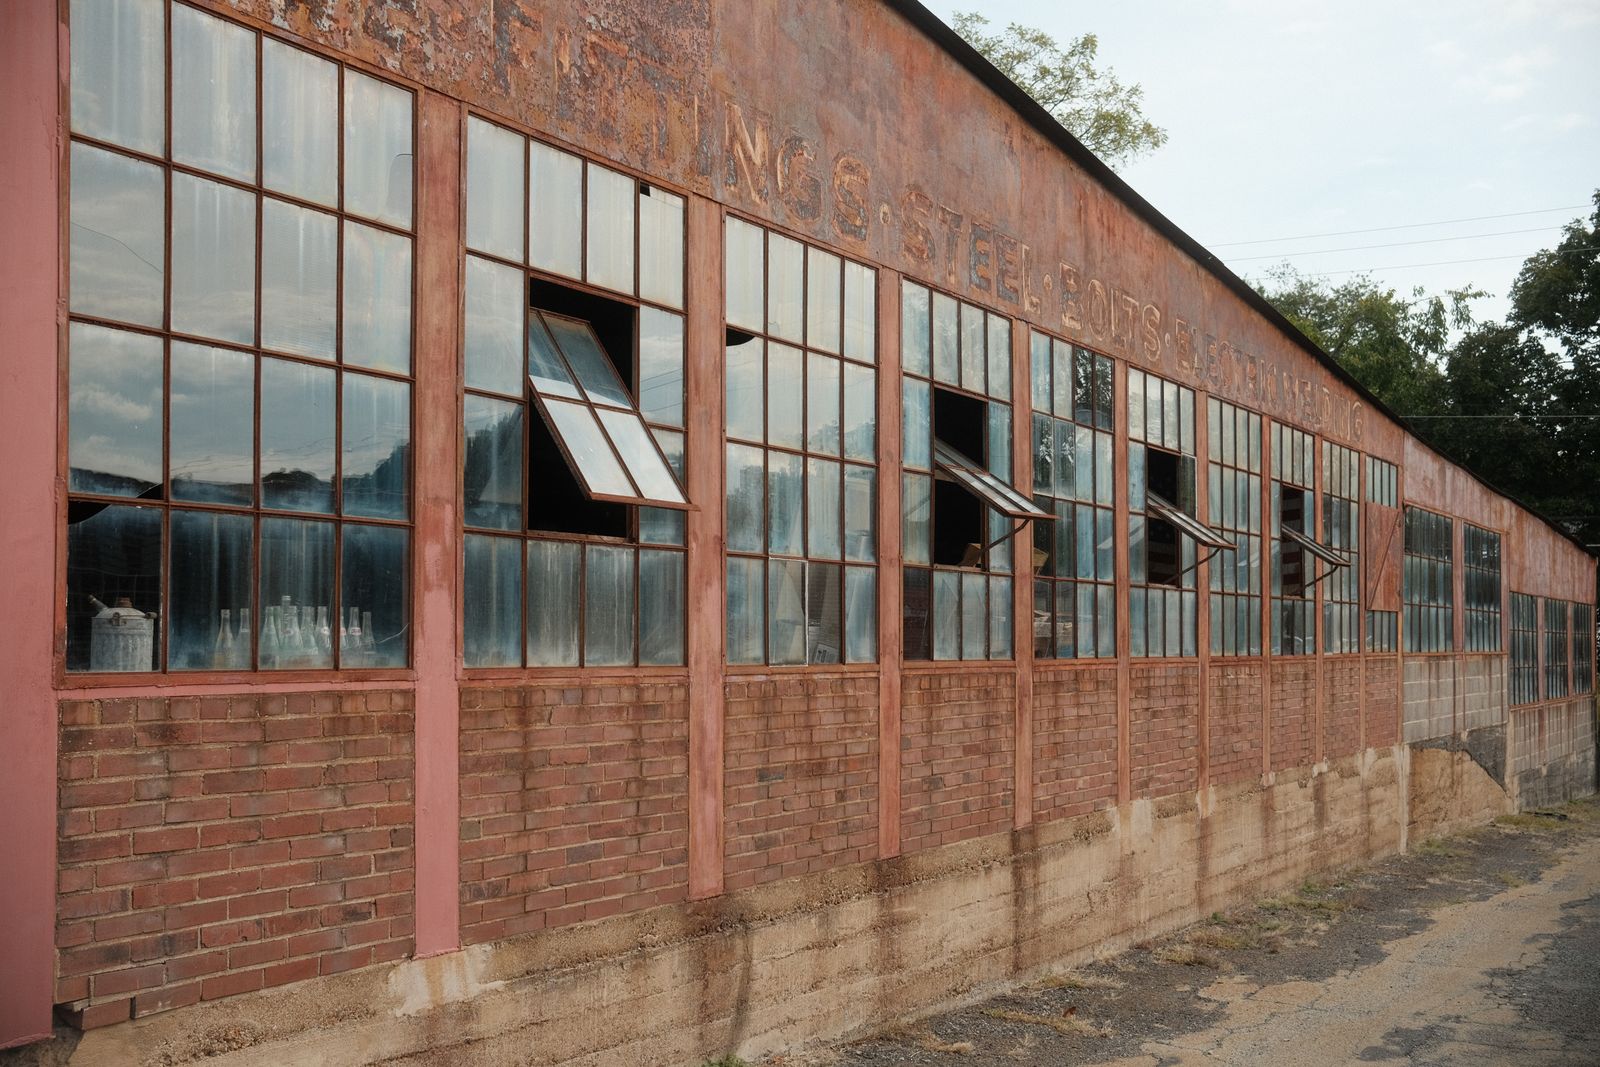
One long room, kept long
When the rope works closed, the building stood empty for twenty years (sample). We took the lease in 2019 and kept the floor in one piece: no corridors, no partitions down the middle, the light from both sides.
Everything new is built in birch ply and felt, so it can come out again without touching the brick.
Walk the floor
From the front door to the far end, in the order you pass things on a tour.
Front desk and kitchen
0 to 12 m
The front desk, lockers, the post shelves and a kitchen with a long table for 12.
Long bench
12 to 34 m
One oak bench with 16 seats, a screen at every second seat and power under the top.
Fixed desks
34 to 54 m
Twelve desks, F1 to F12, each with a pedestal, a locker and a wired port.
Quiet room
54 to 63 m
Six seats behind a glass wall. No calls and no talking.
Phone booths
63 to 70 m
Three booths with a desk, a stool and a fan.
Studios
70 to 86 m
Four rooms with doors that lock, for teams of two to six.
Meeting rooms
86 to 96 m
The Twine room for four and the Hemp room for ten.
Measurements (sample).
Who runs it
A small team at the front desk on weekdays, and a caretaker who knows every radiator.
Maya Lindqvist
Manager, memberships (sample)
Tom Adeyemi
Front desk and post (sample)
Ines Moreau
Meeting rooms and events (sample)
Ray Osei
Caretaker (sample)
How we run it
- Heat from an air-source heat pump, power from a green tariff
- Repairs by the caretaker first, contractors second
- Members are asked before anything on the floor changes
- Twelve months' notice to members if a plan's price goes up
Come and see the floor
Tours run on weekdays at 10:00 and 15:00 and take twenty minutes. Or book a trial day and stay.